
Documented skirting project
DuraSkirt Concrete Skirting Installation
An owner-documented DuraSkirt installation shown from the existing corrugated skirting through the open work stage and finished concrete-panel elevations.
The documented change
Show the work. Label it honestly.
This project story follows the supplied photographic record from the previous skirting and an open work area to finished concrete-panel views around the home. The gallery keeps the access panel, corners, utility-side layout, and gravel perimeter visible while limiting every caption to what the photographs actually establish.
Source boundary: The owner identified these supplied photographs as T.C.O.E.O.'s DuraSkirt installation and approved them for website publication. They establish visible existing, open-work, and finished conditions only—not concealed attachment methods, drainage, structural performance, code or permit status, dates, quantities, warranty, or customer identity.
Project record
Existing condition, open work, and finished views.
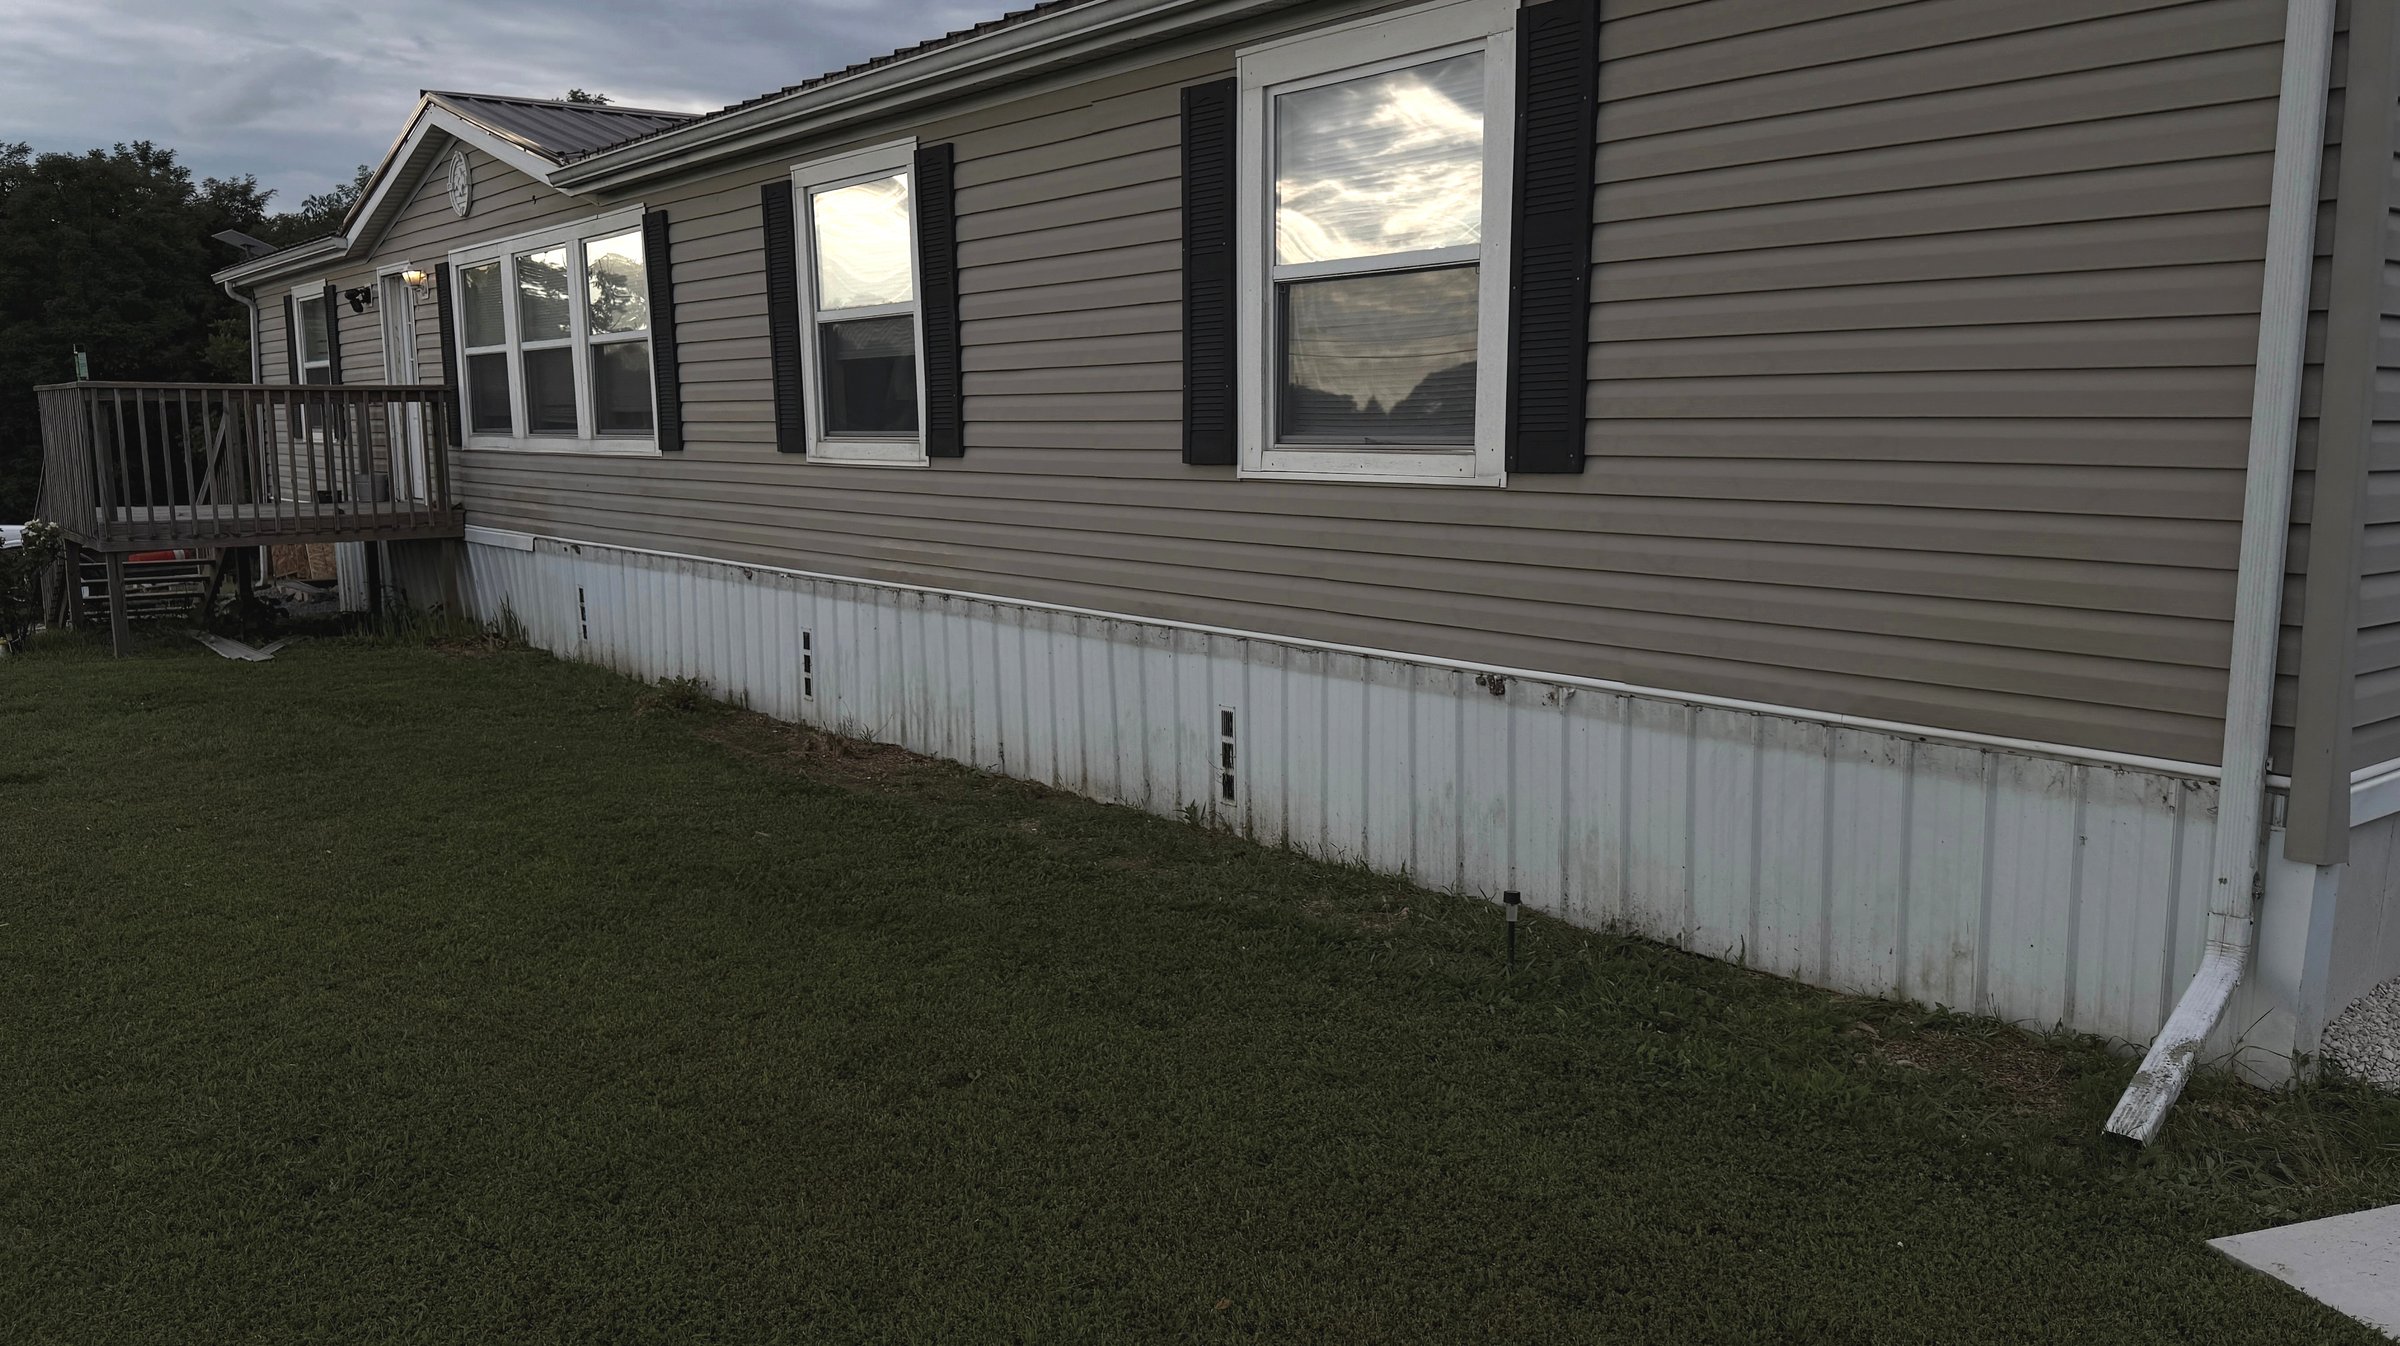
The supplied existing-condition view records the corrugated skirting that was present before the documented installation.
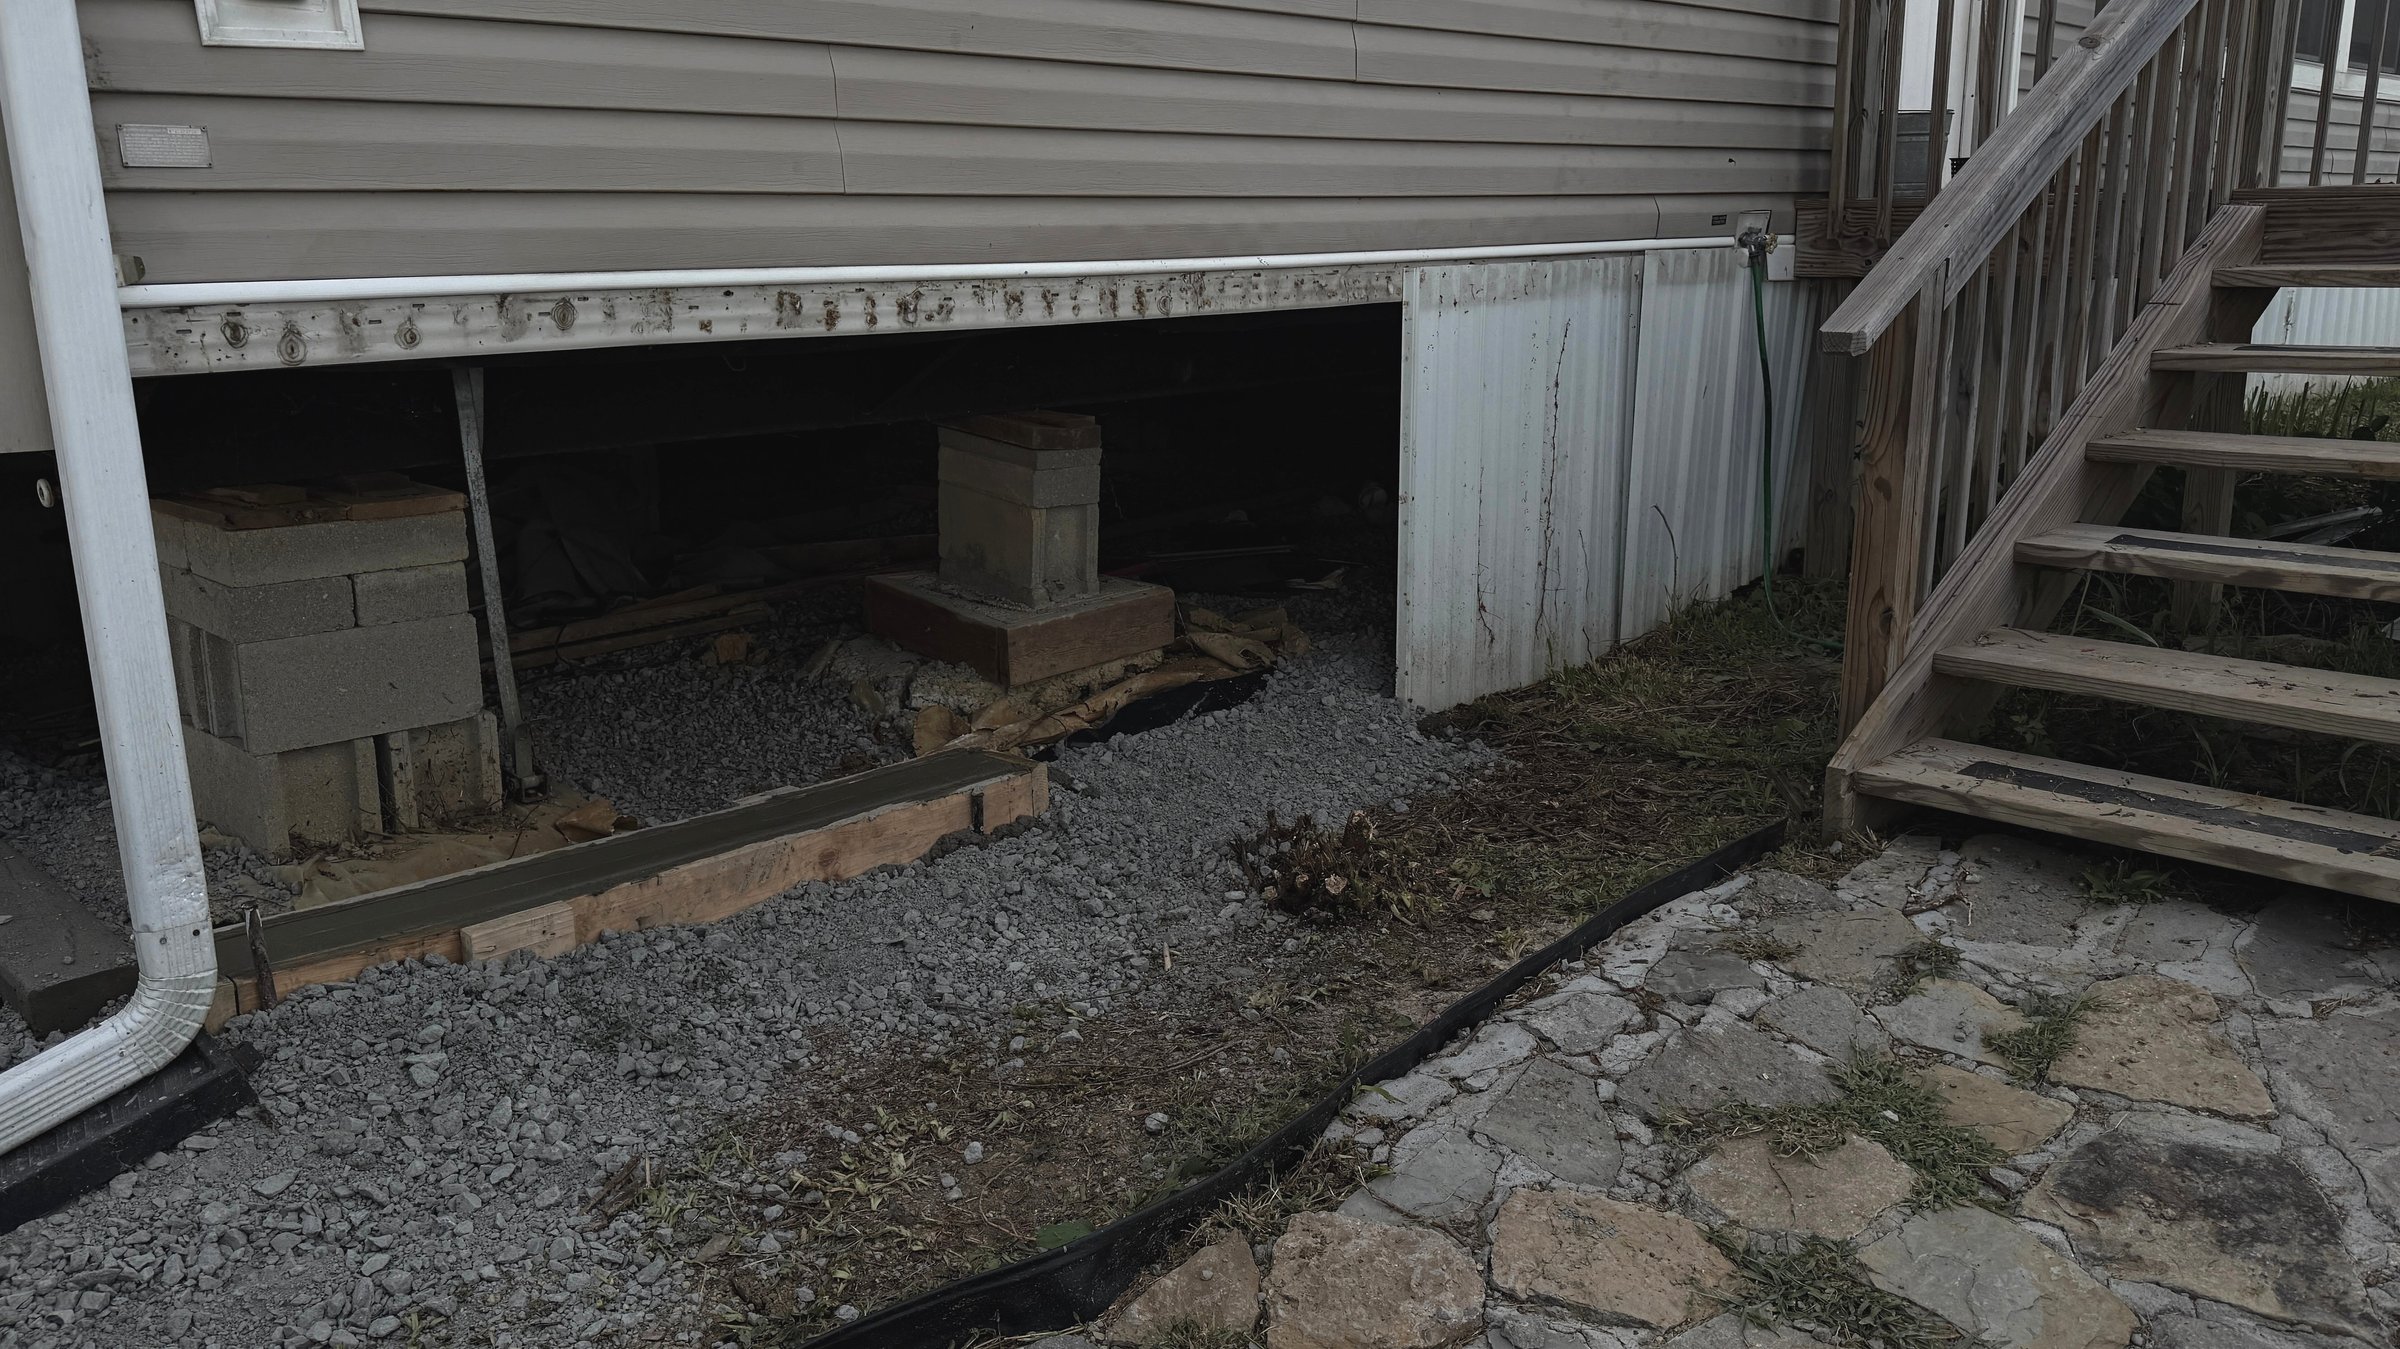
The open-stage photograph shows the work area before the finished concrete panels enclosed this section.
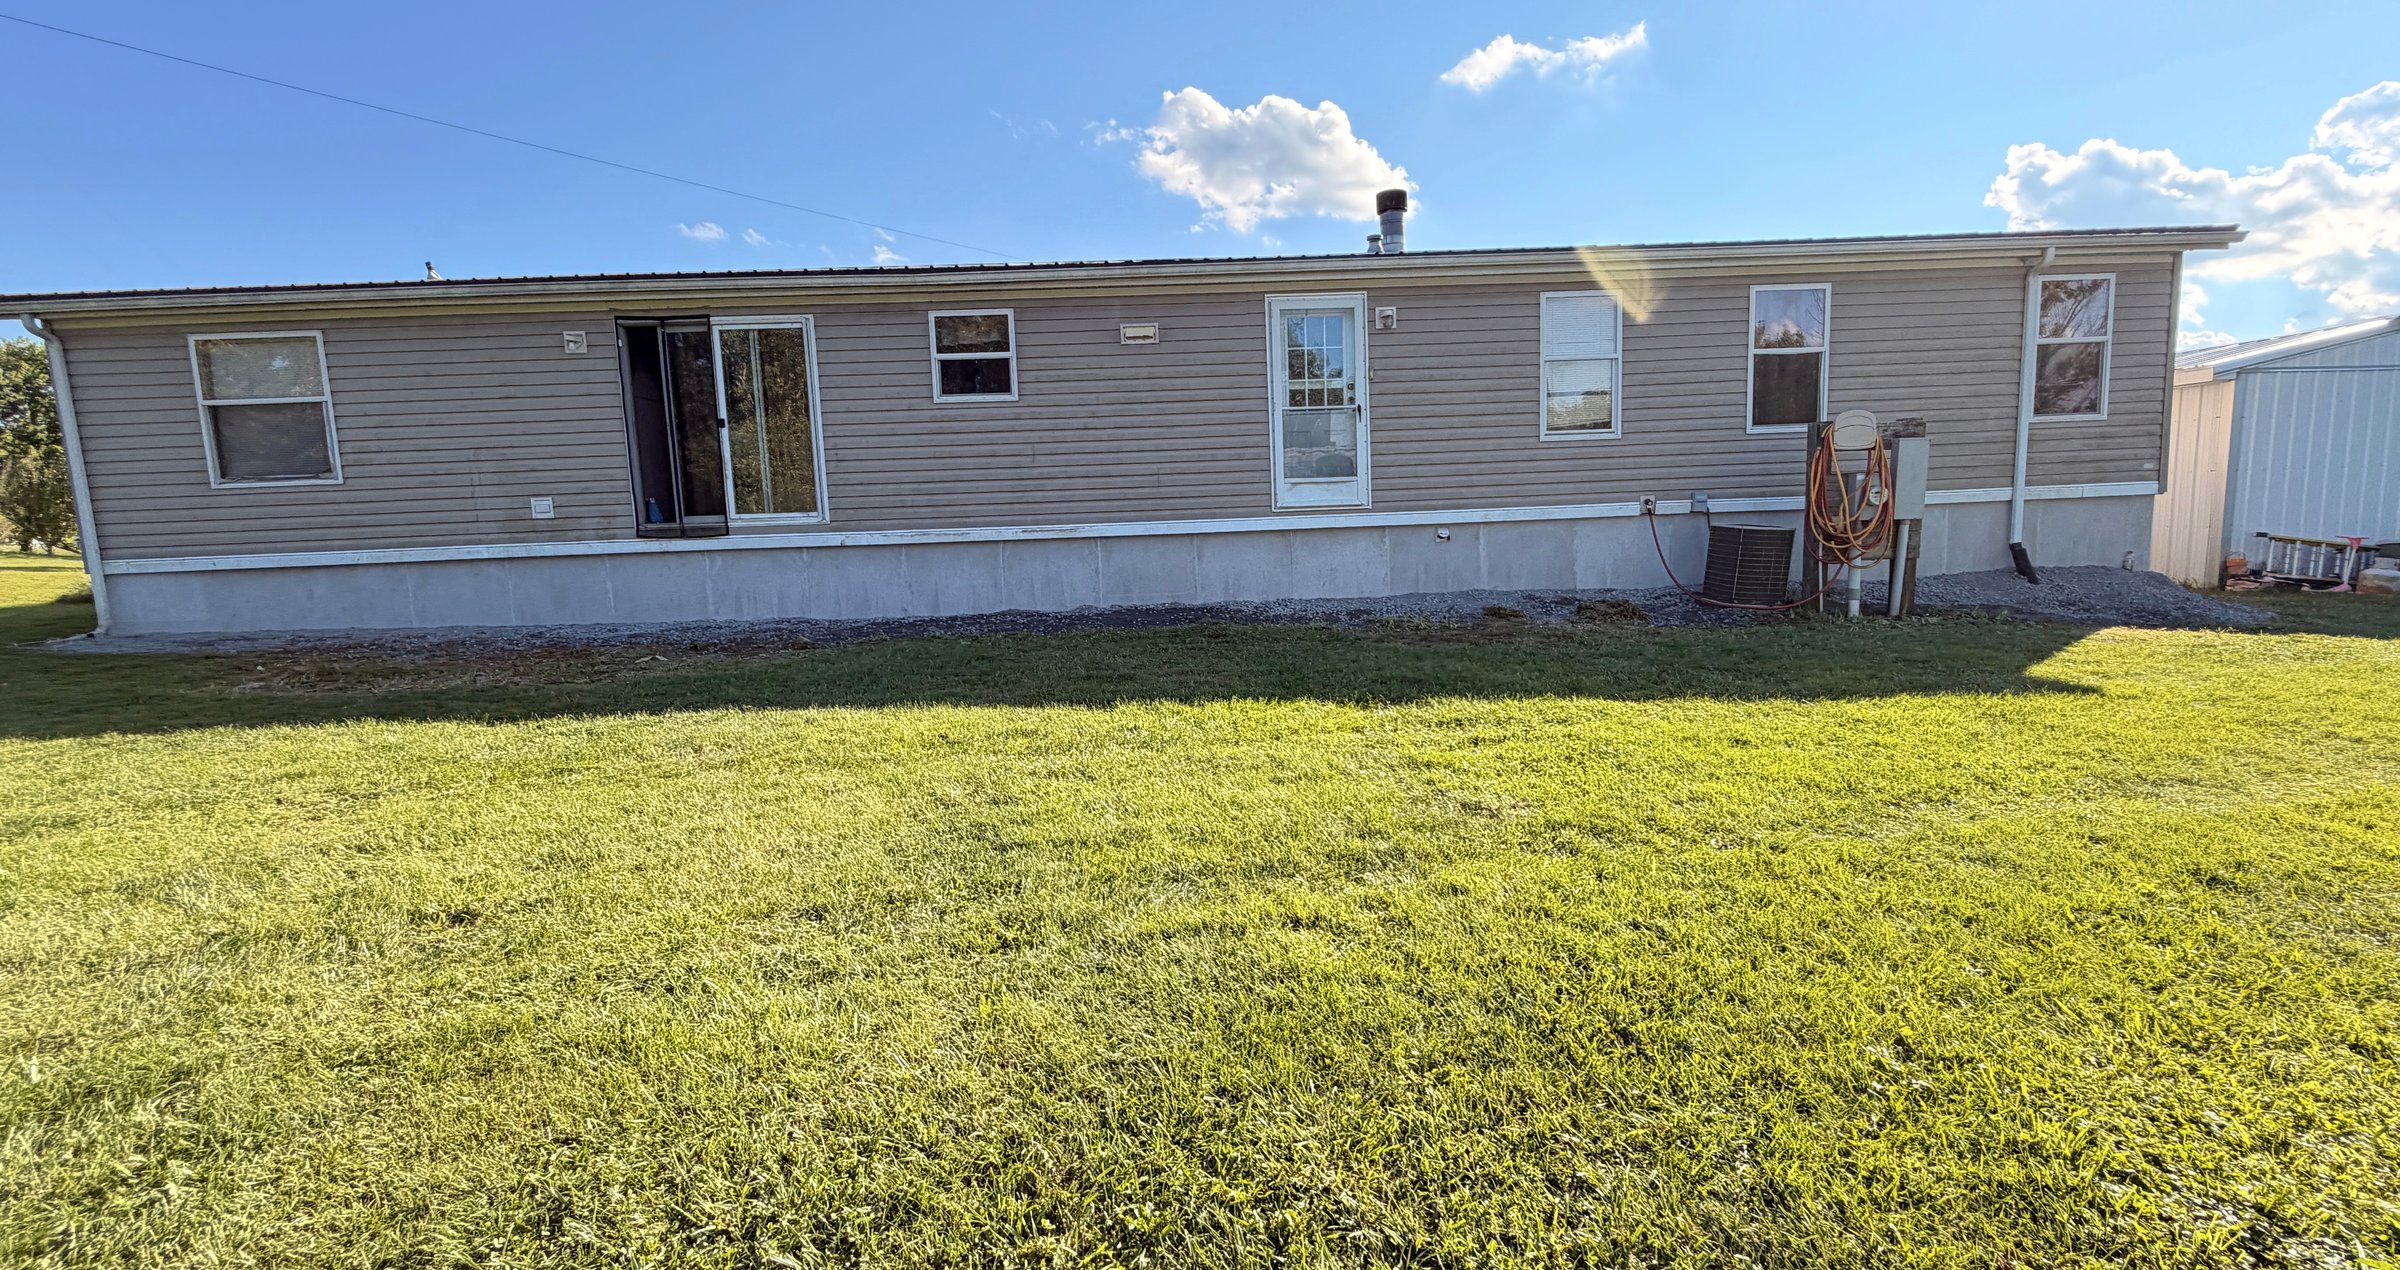
The wide finished view documents the concrete-panel run in relation to the home's doors, windows, utilities, and yard.
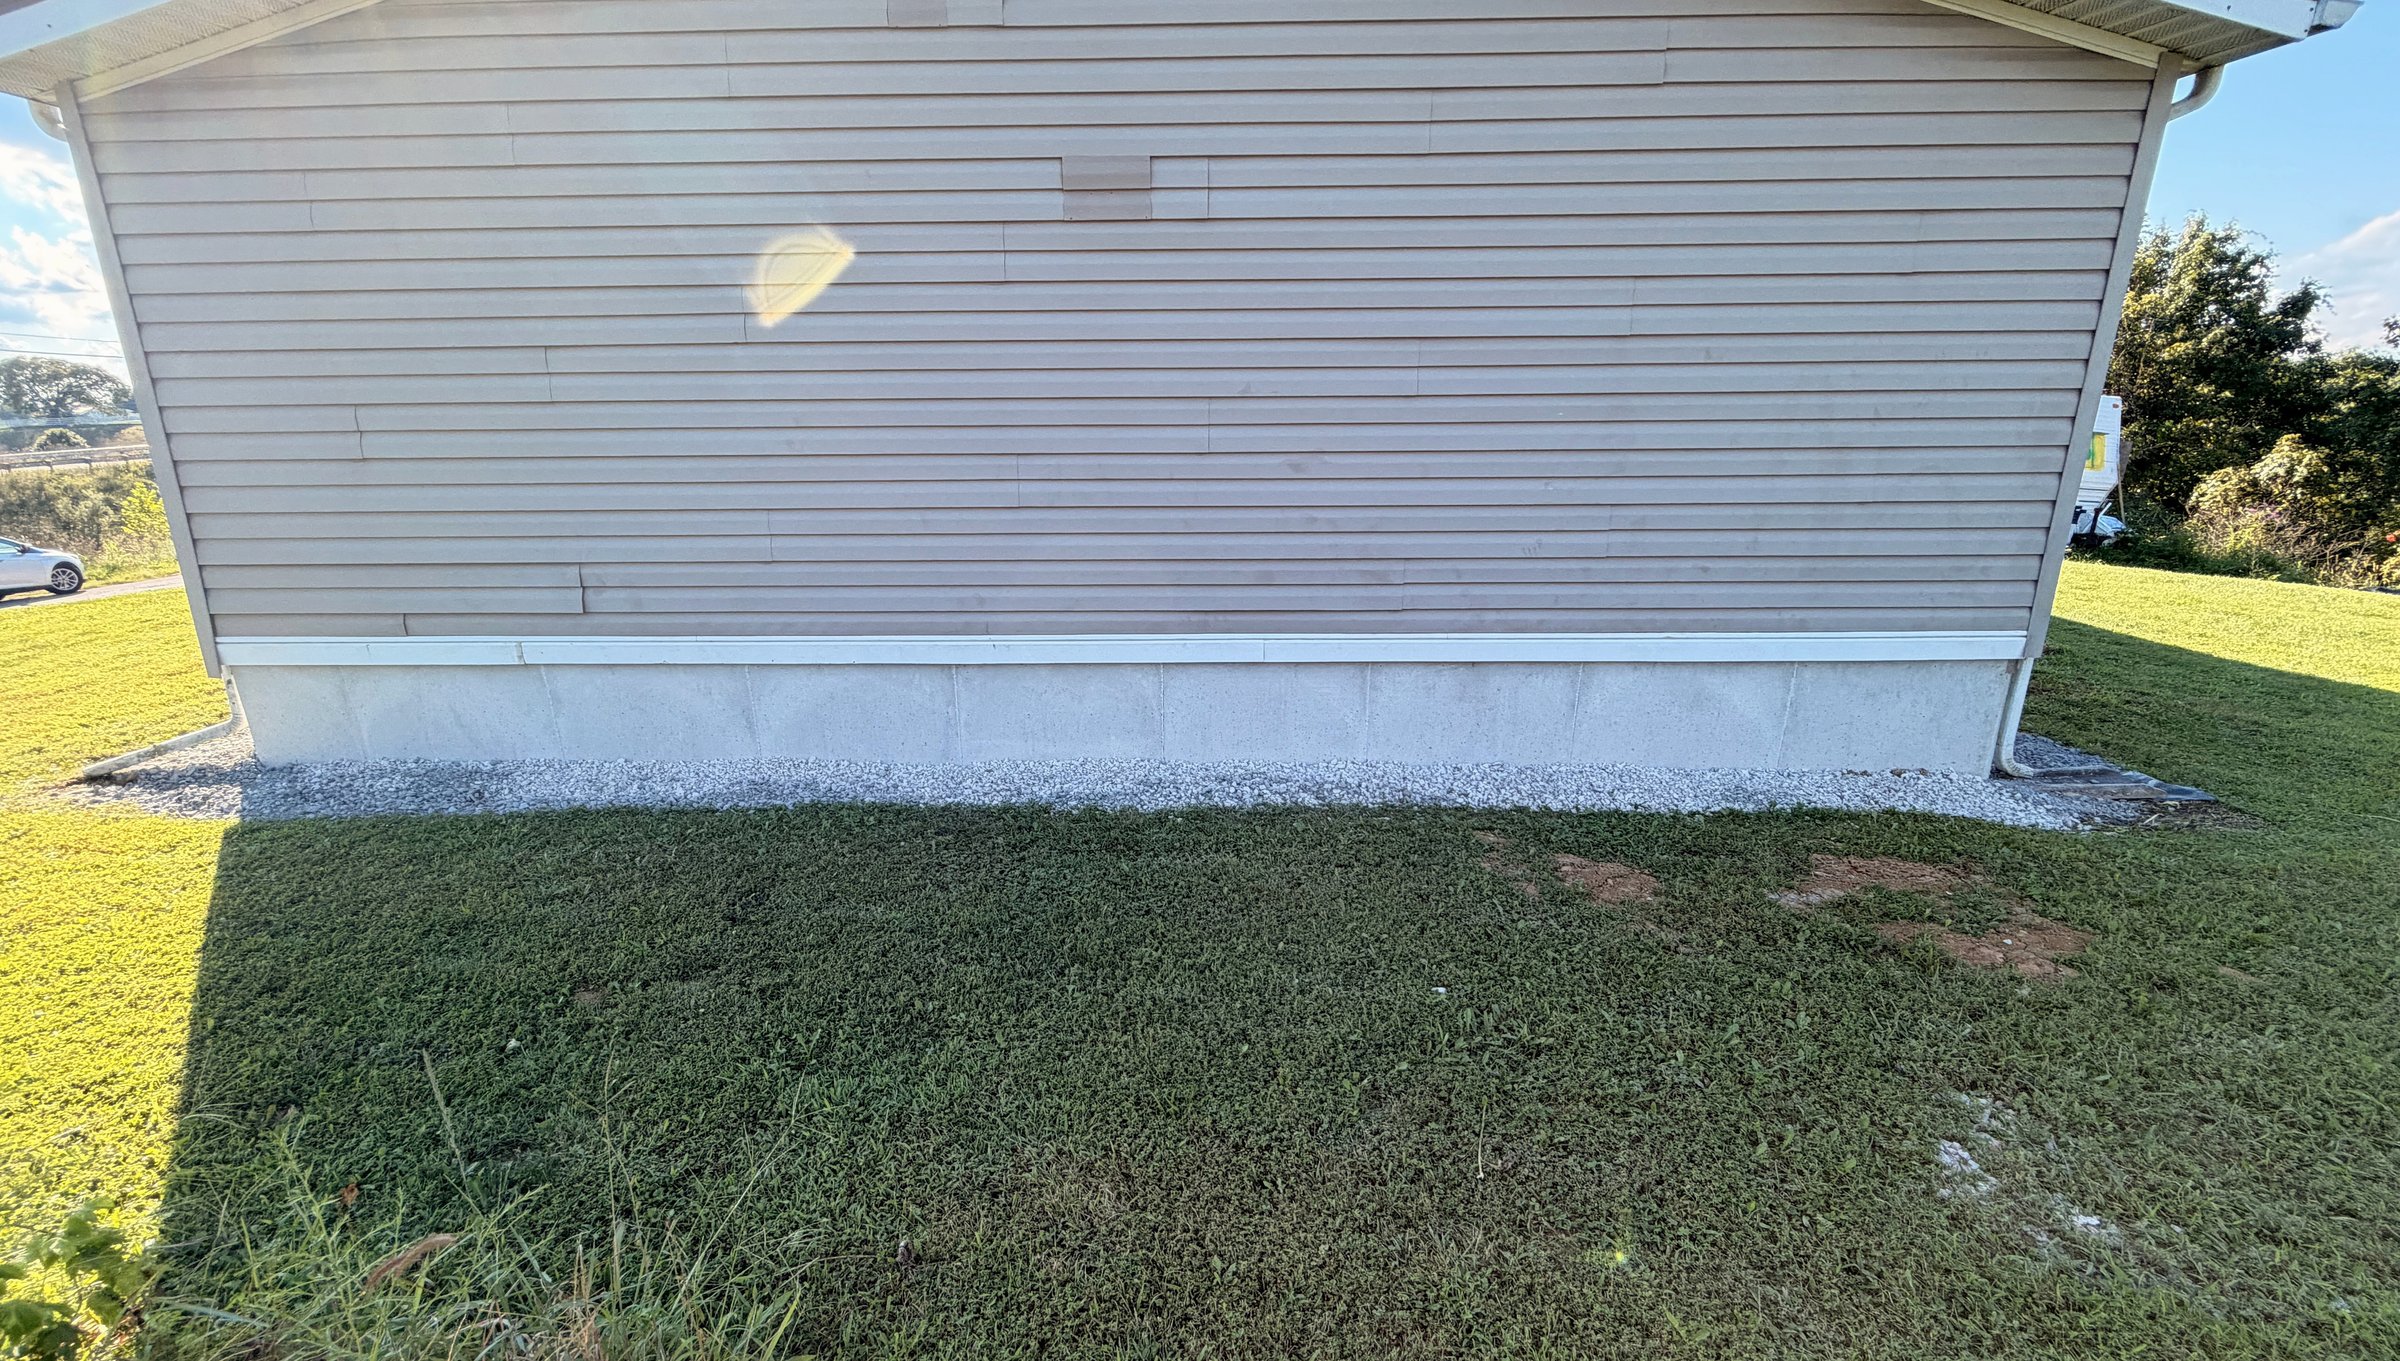
The gable-end view shows the finished panel field, panel joints, corner trim, and gravel border.
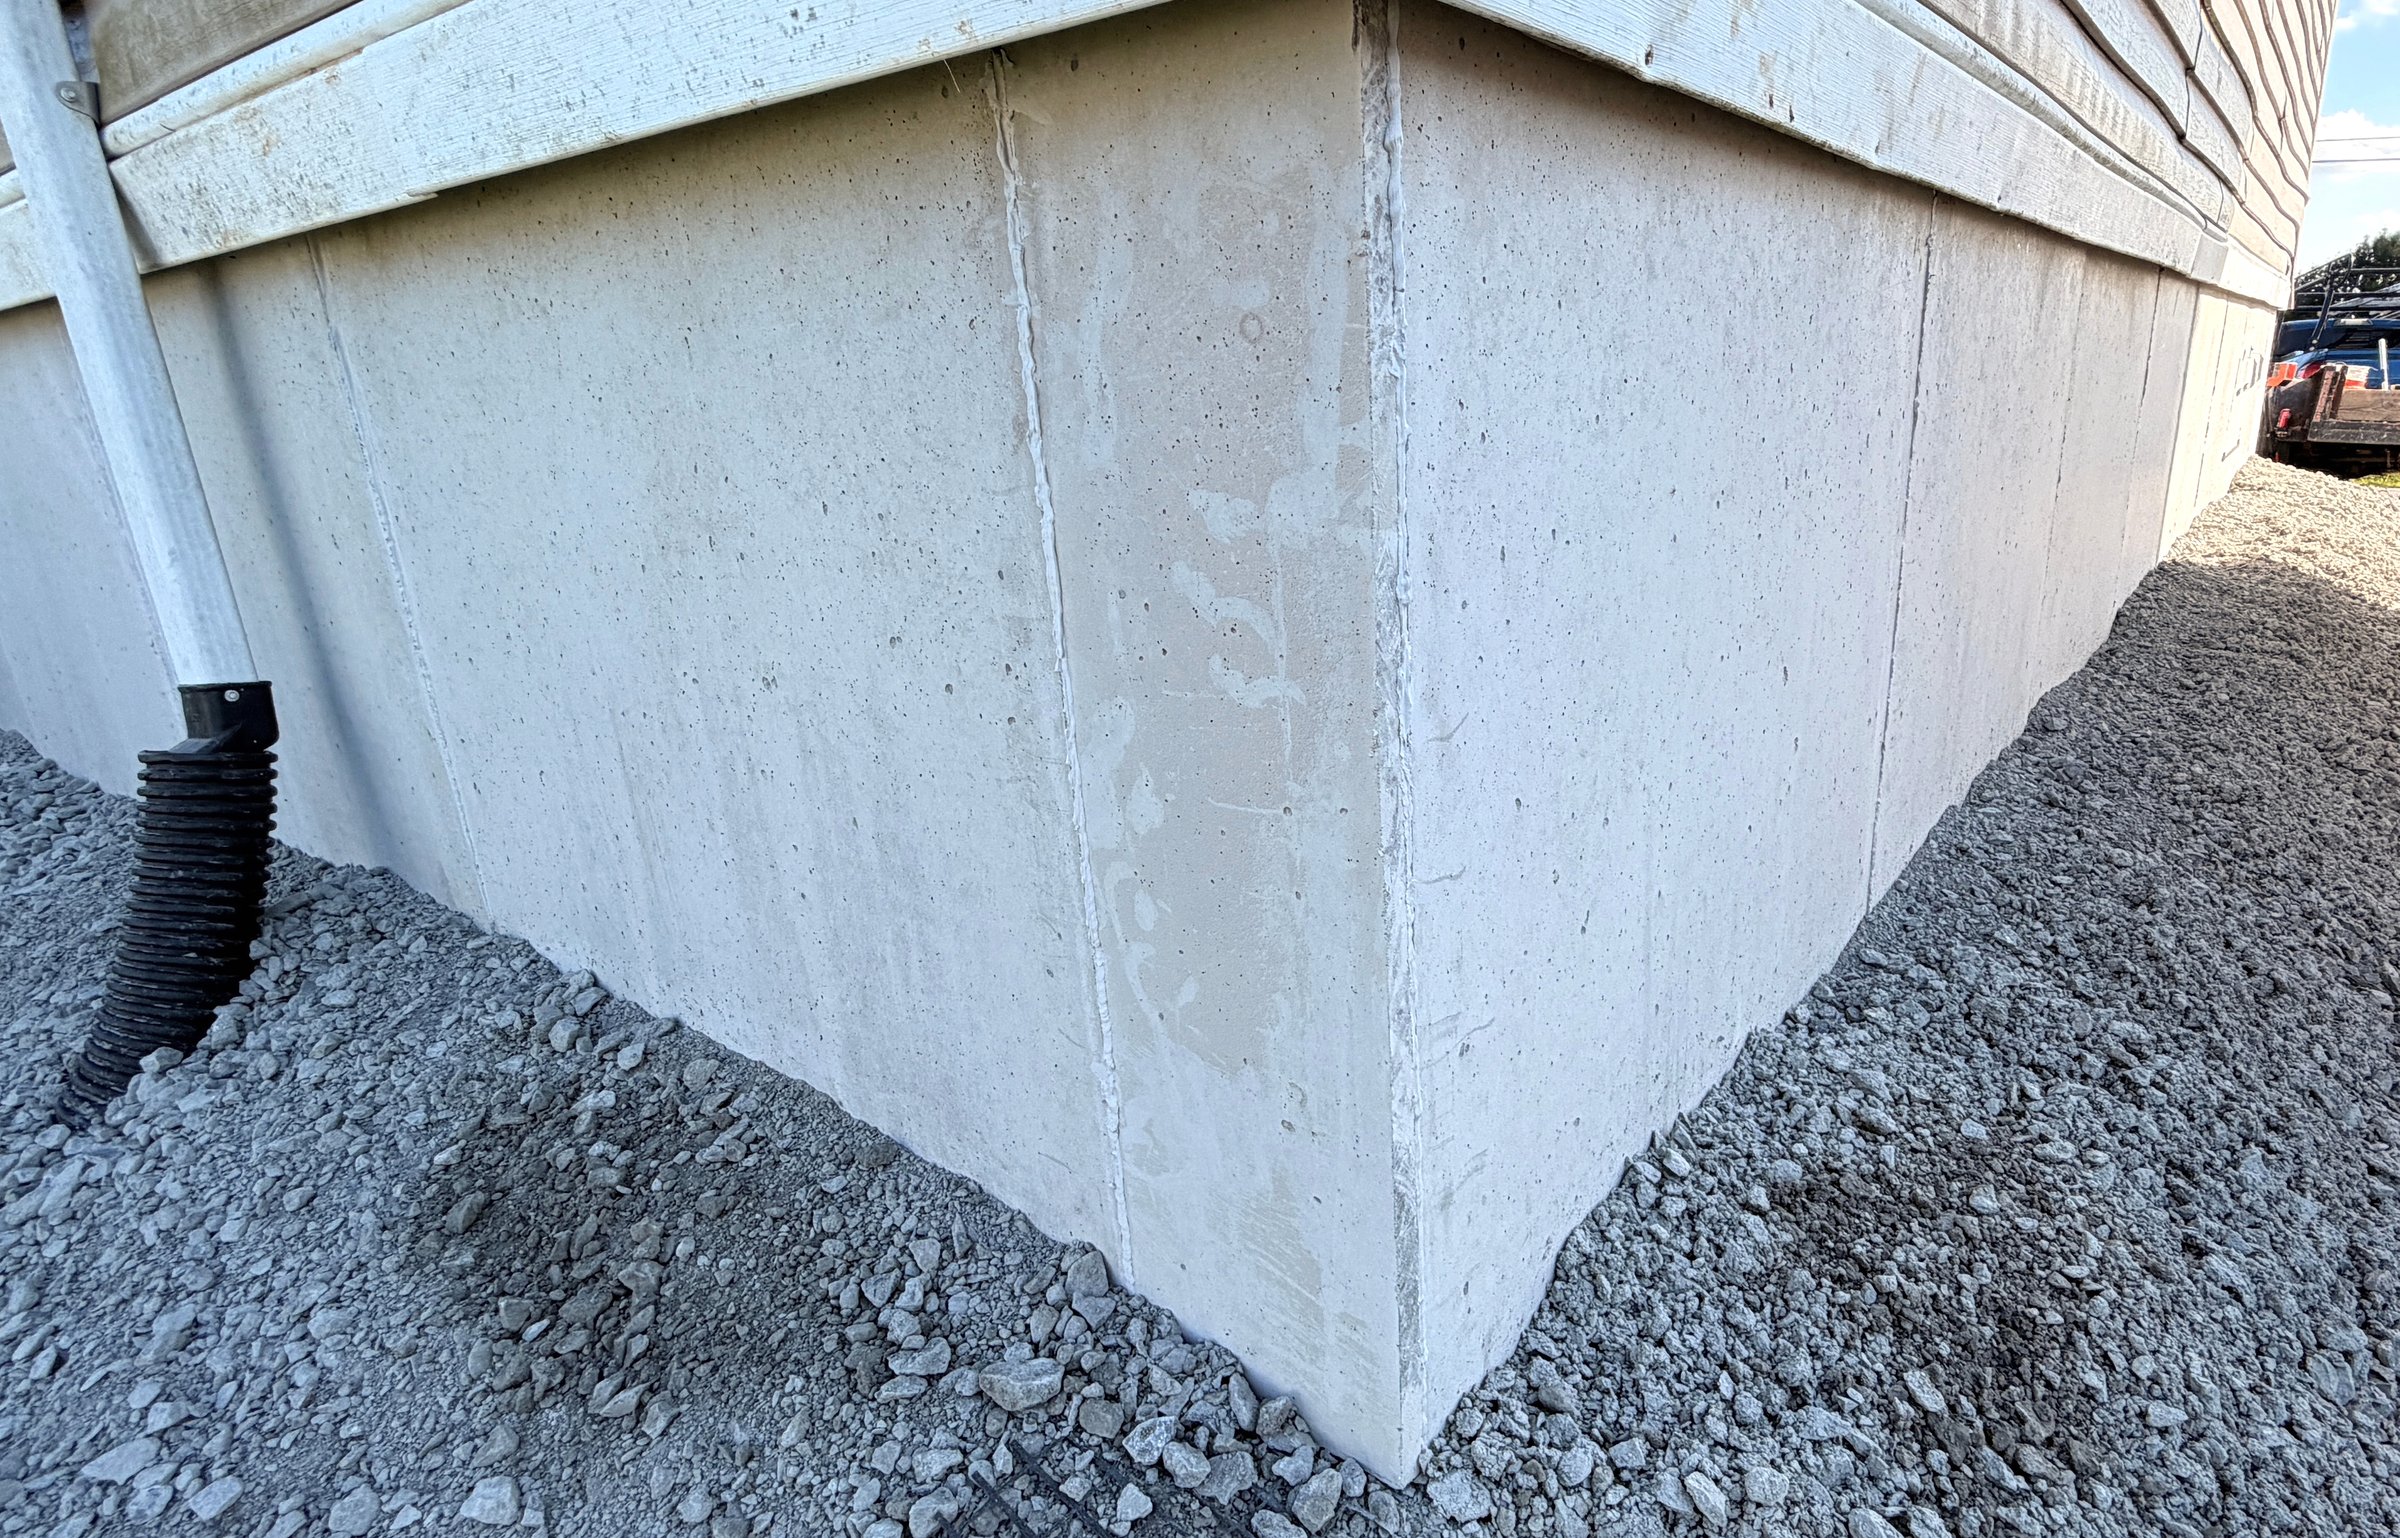
This angle records how the visible panel runs meet at the exterior corner and continue along both elevations.
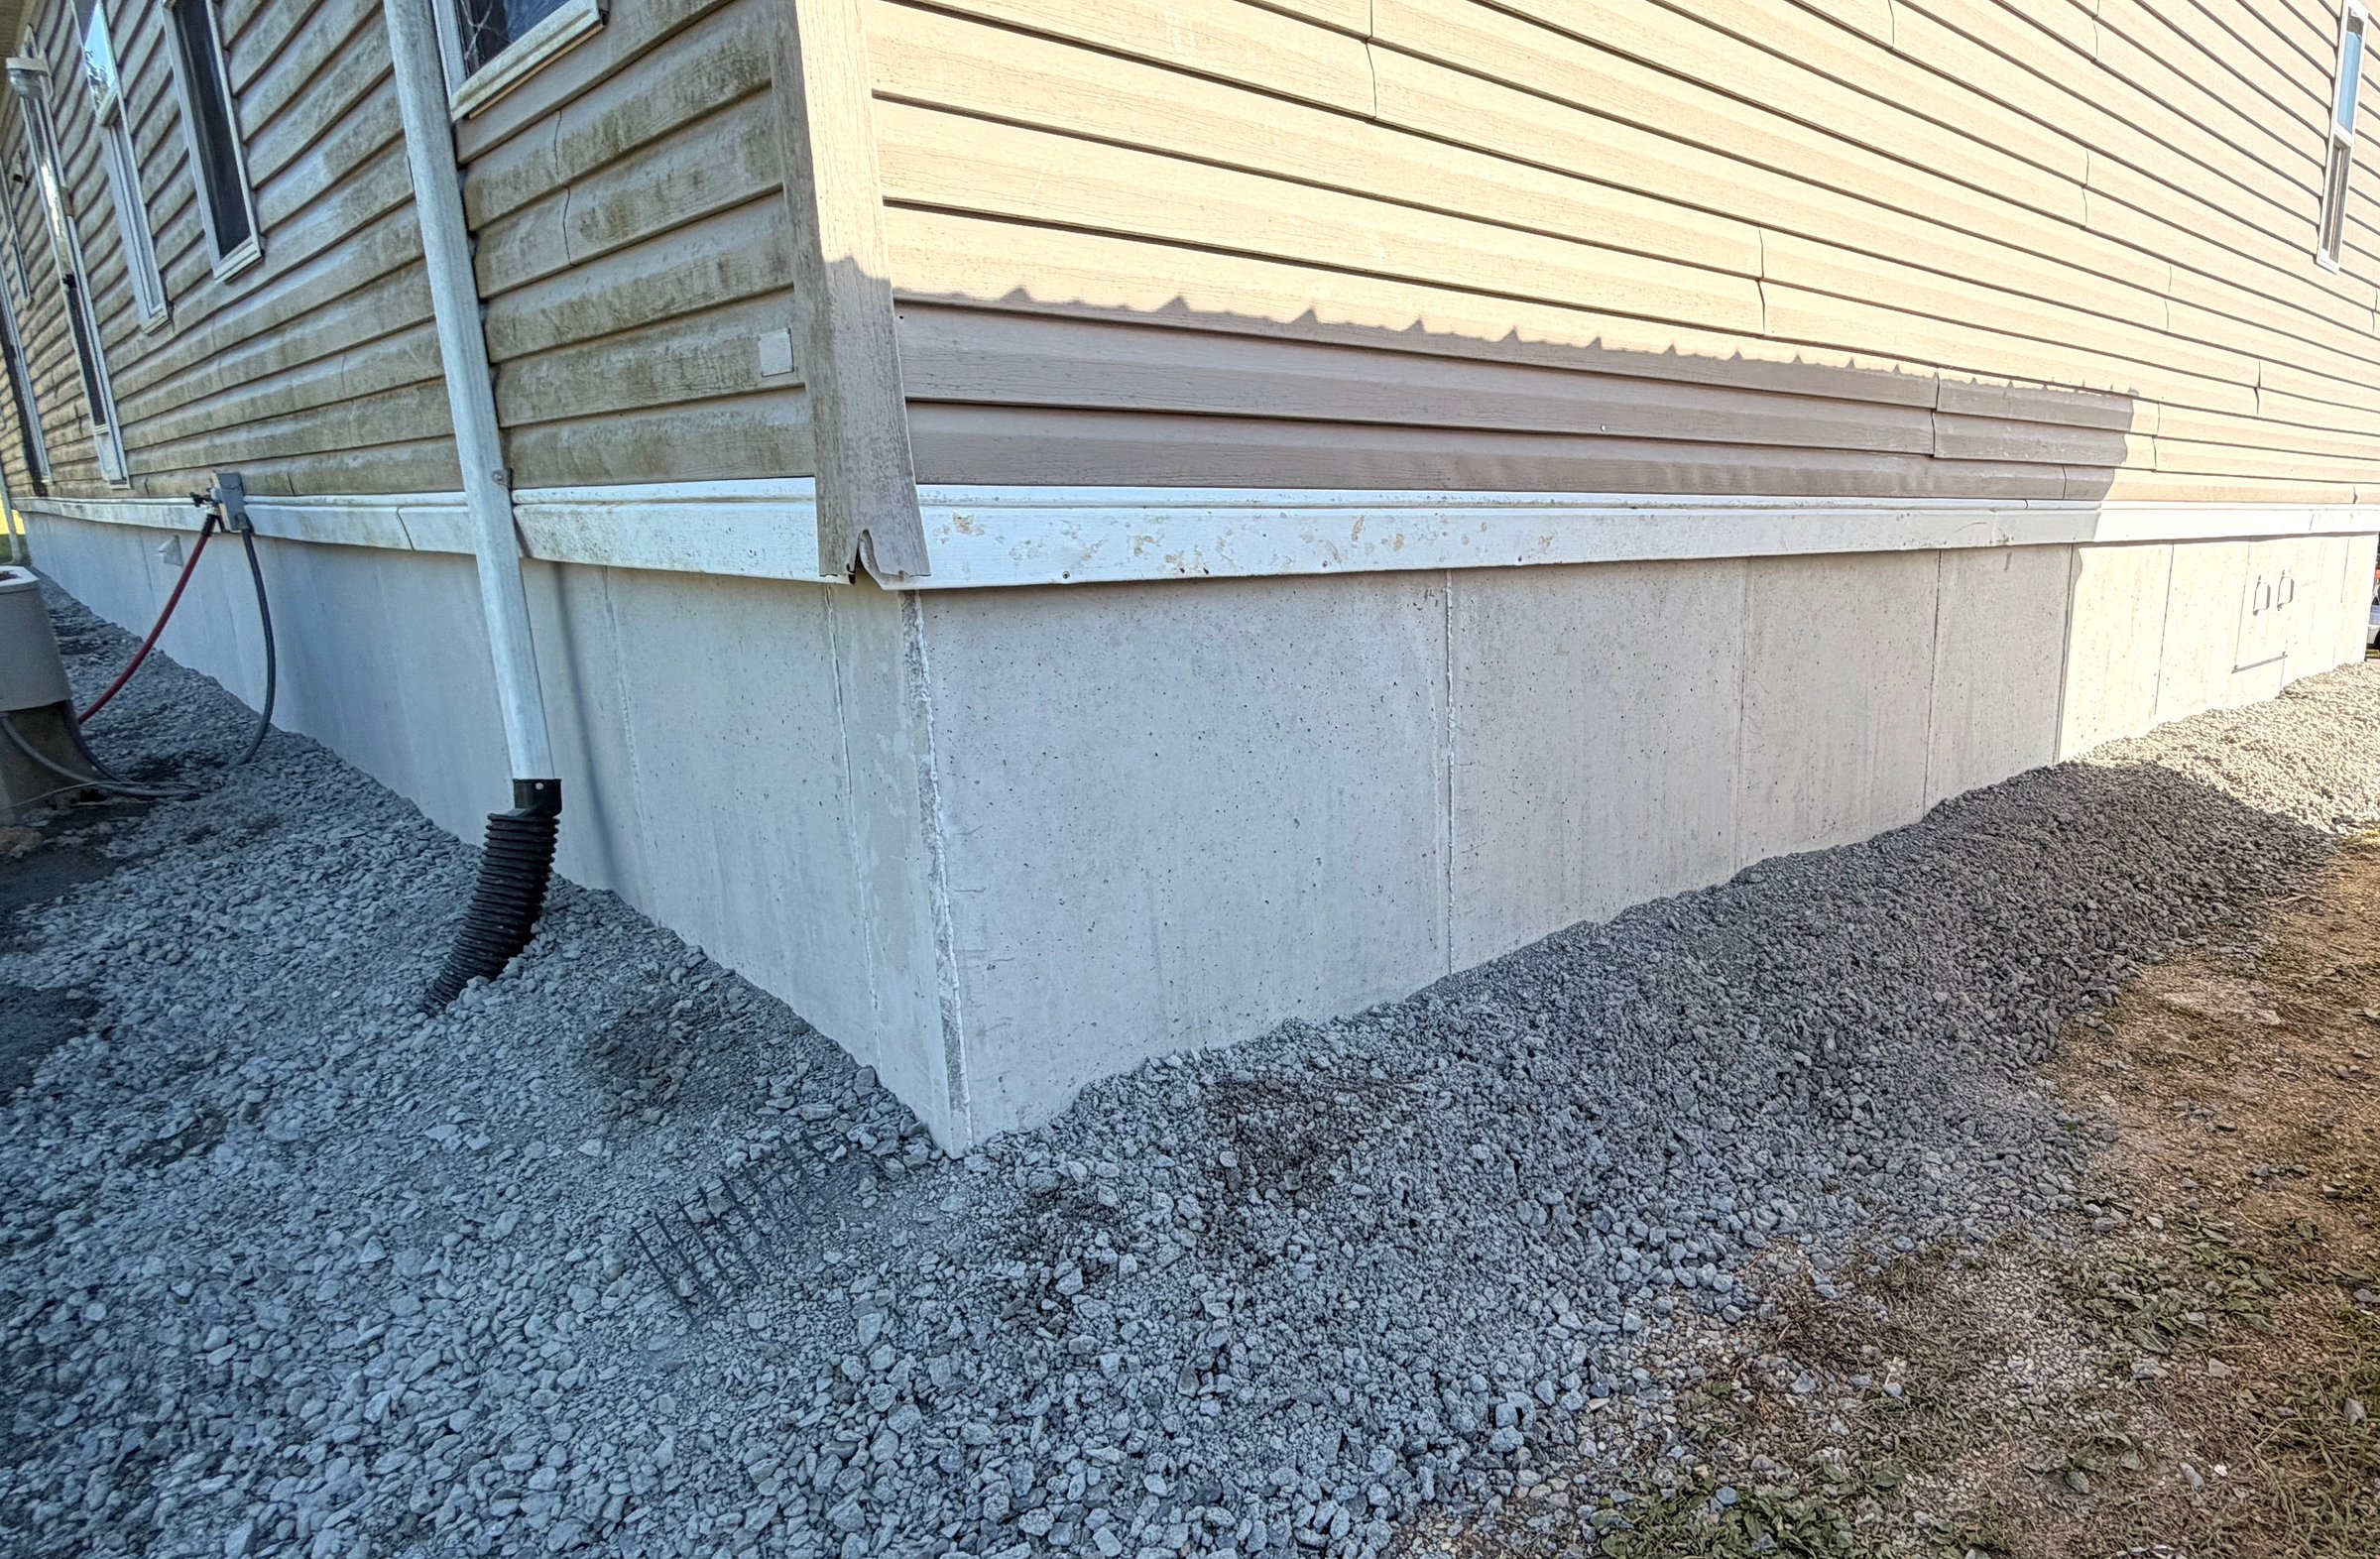
The side view keeps the panel layout, siding transition, visible utility area, and gravel perimeter in context.
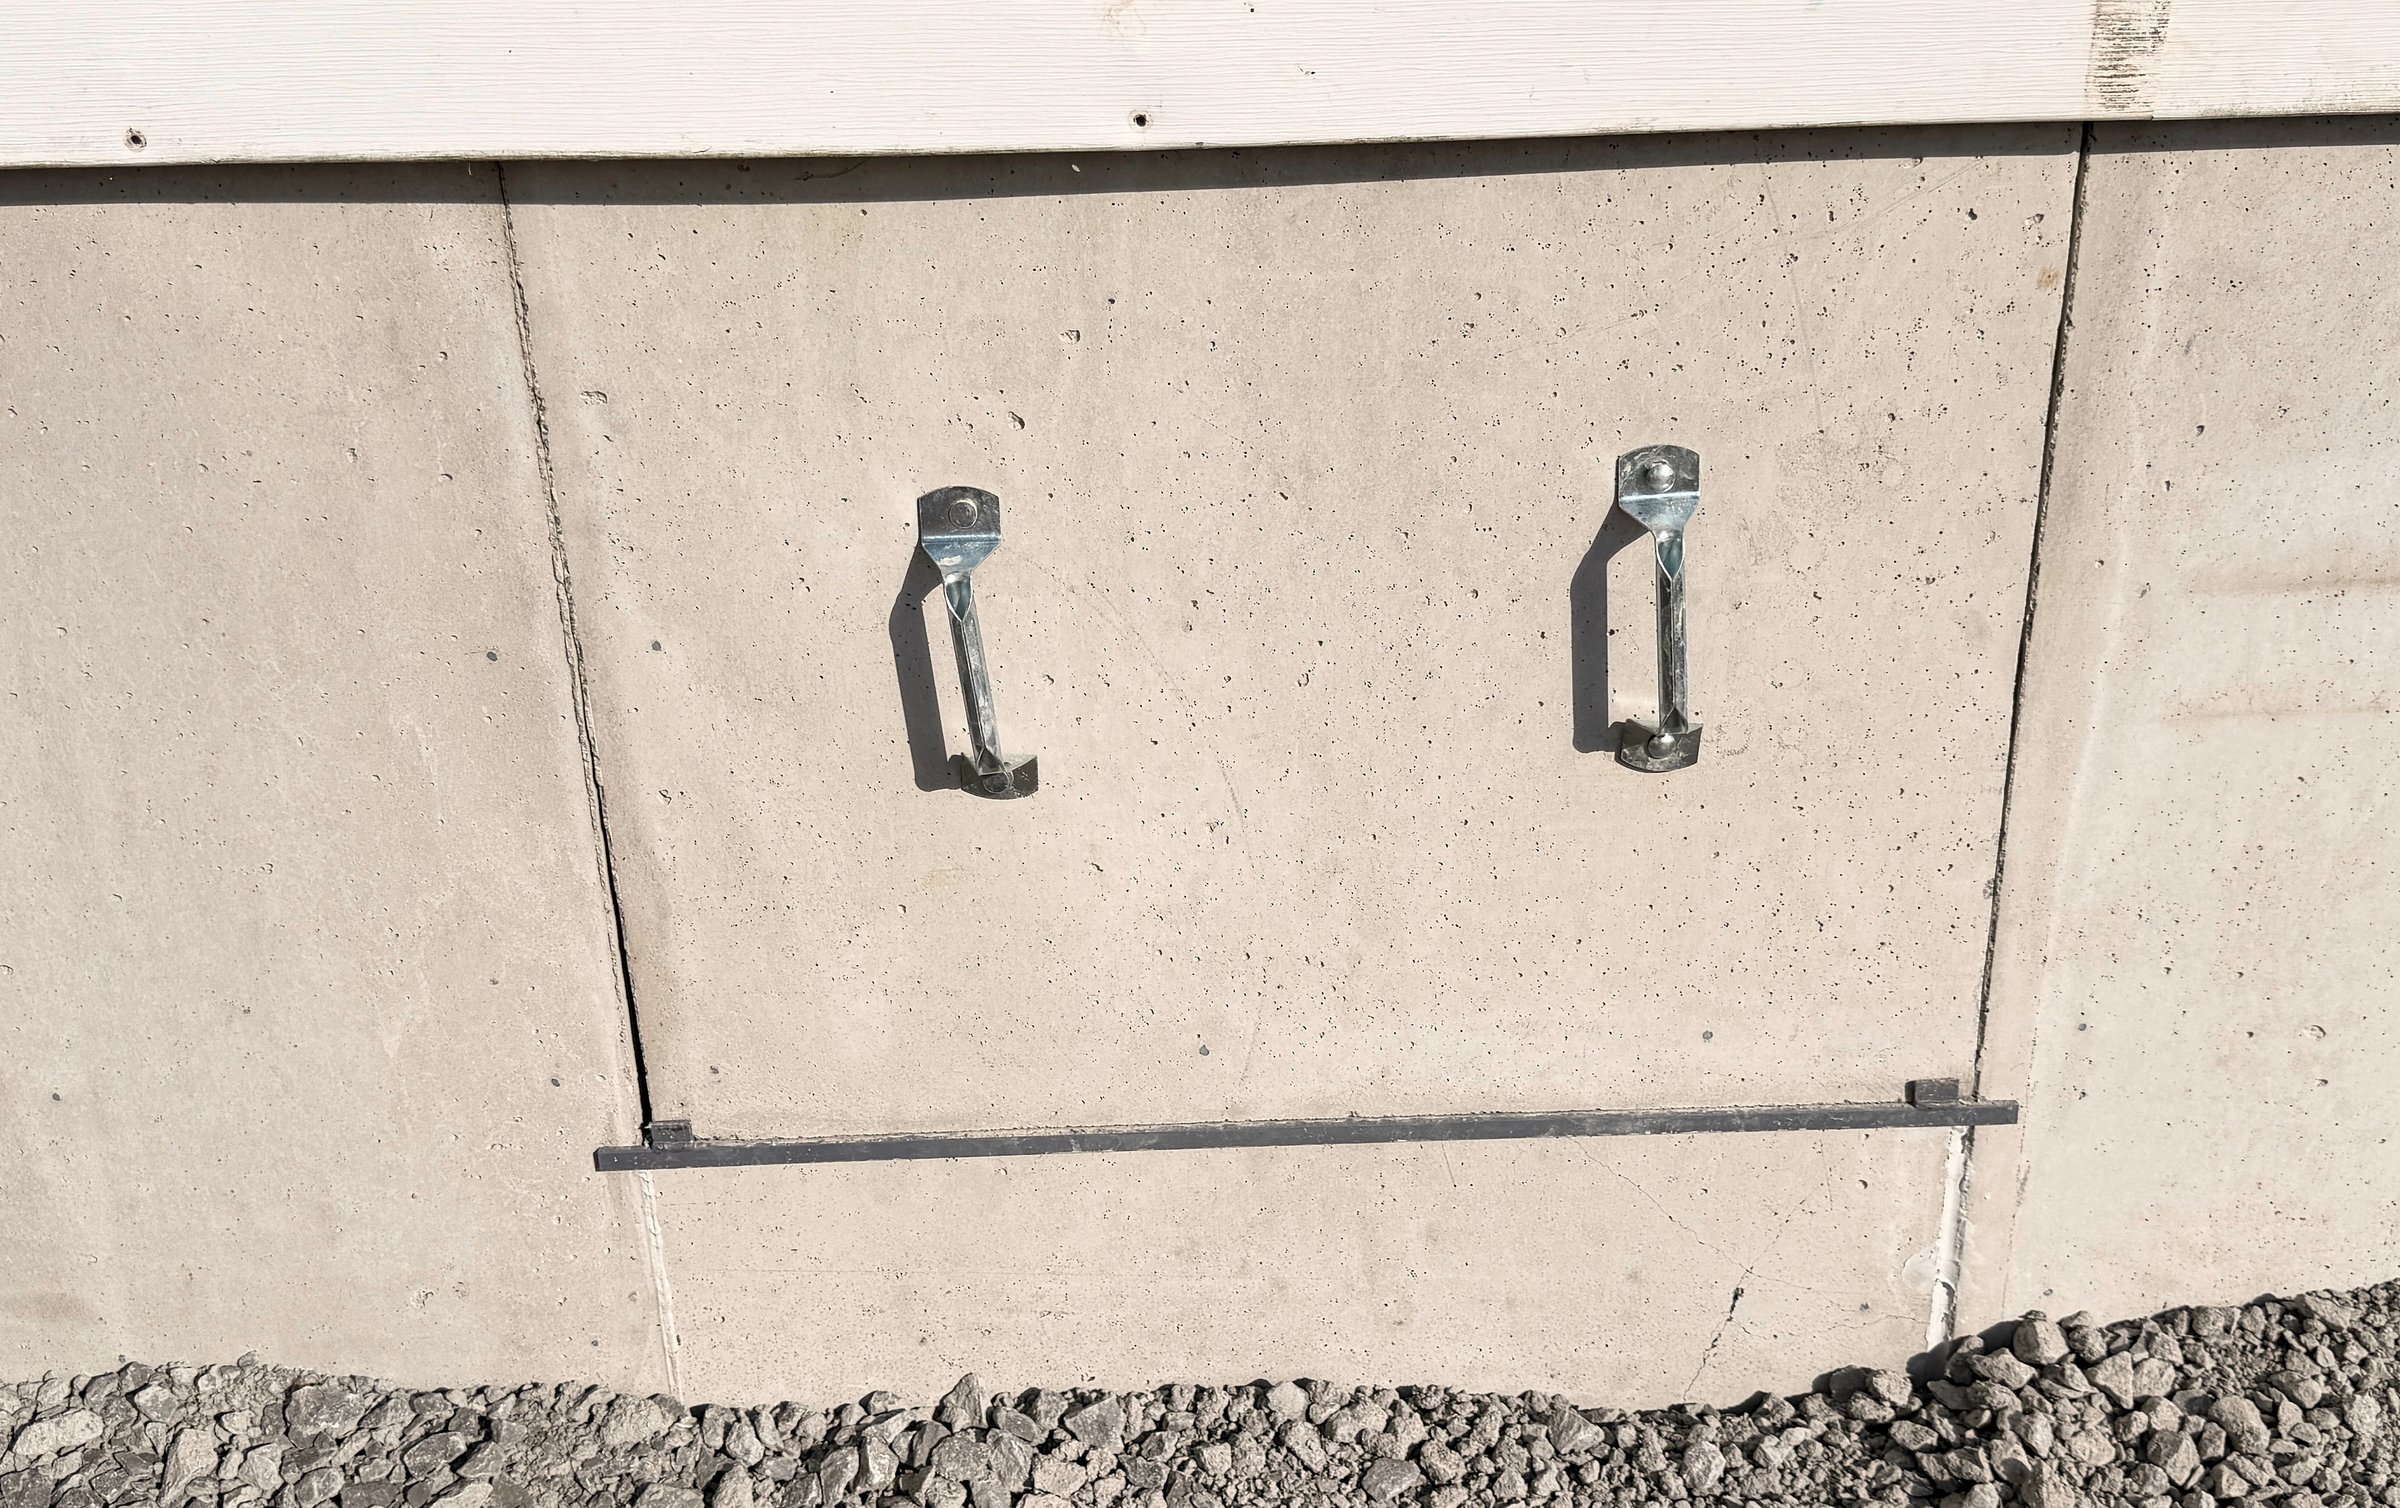
The close view documents the finished access panel, its two handles, surrounding panel joints, and lower support edge.
Look closer
Visible details, explained without guesswork.
Select a numbered point in the photograph or the matching description. These notes describe only what the finished project image visibly documents.
The wide view shows the concrete-panel skirting and visible vertical joints below the home's lower trim.
Visible scope record
What this project story documents.
- Owner-supplied existing-condition photograph of corrugated skirting
- Open work-stage view with the underside and supports visible
- Finished concrete-panel skirting documented across multiple elevations
- Visible corners, access panel, utility-side layout, and gravel perimeter
Planning decisions
What the photographs help explain.
- Show the panel layout in relation to the home's siding, trim, openings, and utilities
- Keep the finished access panel visible as part of the completed project record
- Use separate wide and close views so the visible result is not reduced to one angle
Have a related project?
Show us the property and the result you need.
Send current-condition photographs, rough dimensions, location, and timing. T.C.O.E.O. will confirm the most useful next step.