
Documented deck project
Composite Deck Expansion
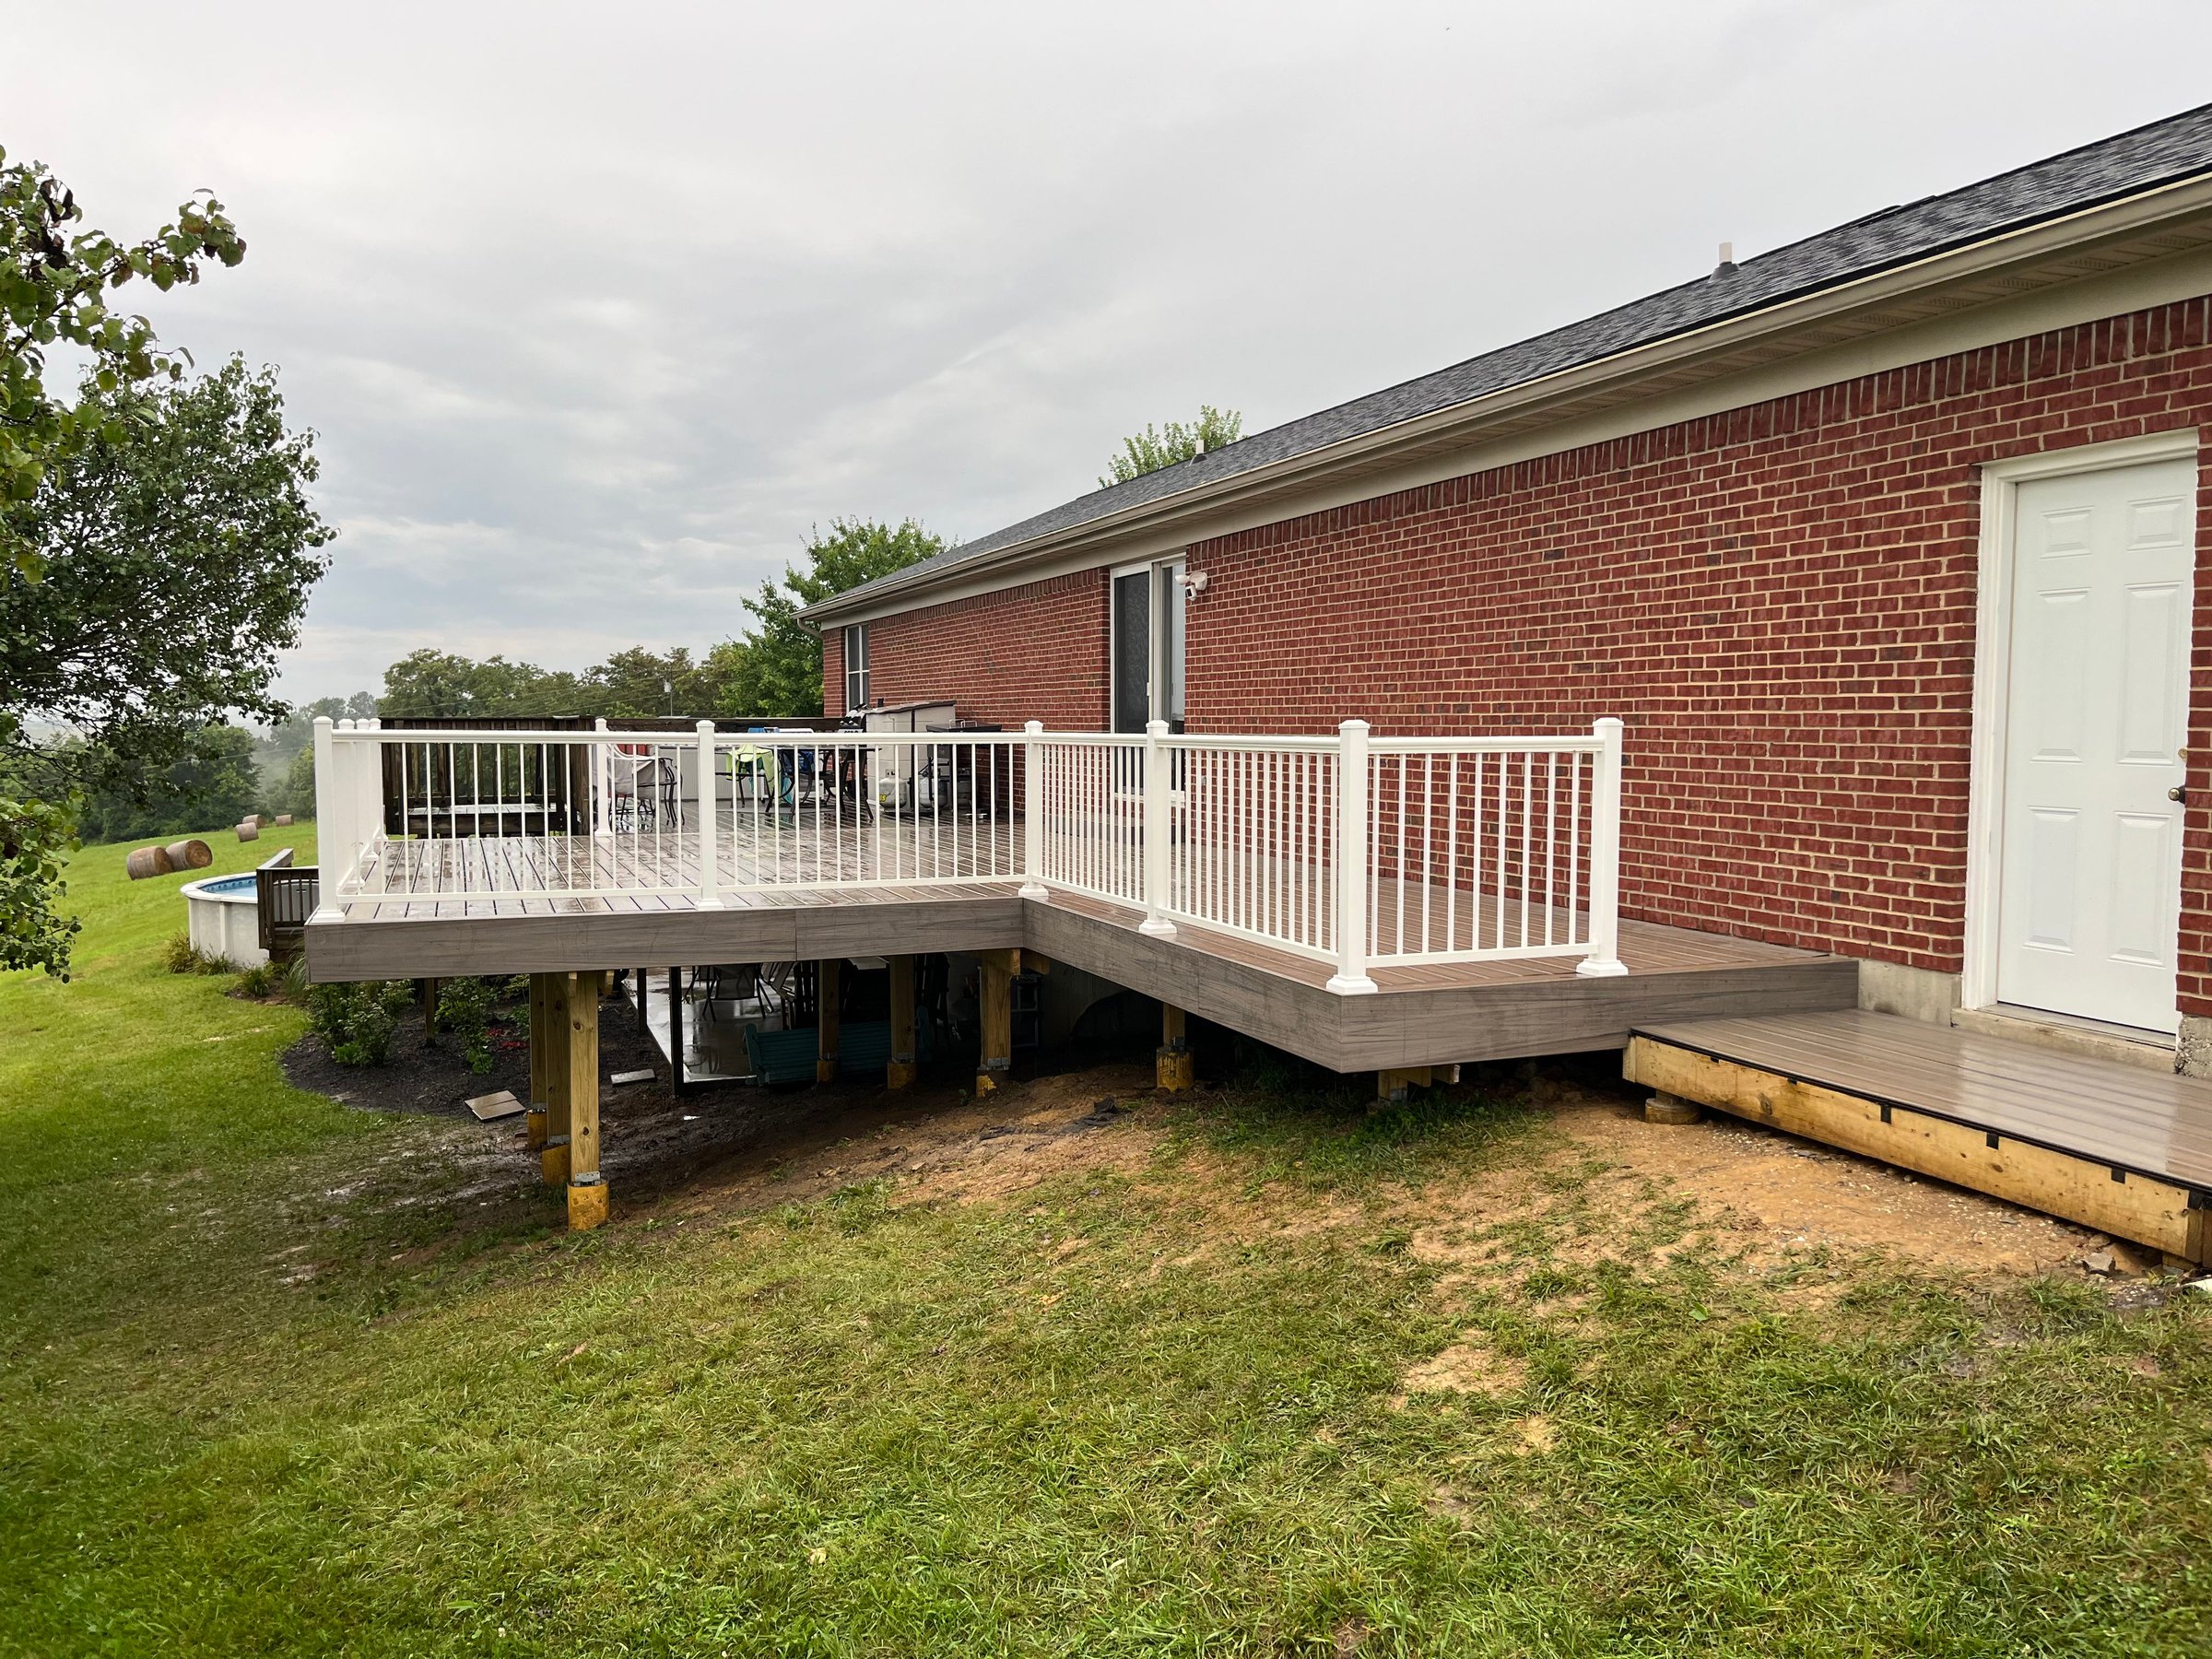
A documented framing stage completed as a broad composite deck with crisp white railing beside a brick home.
The documented change
Show the work. Label it honestly.
This project story uses photographs already verified for T.C.O.E.O.'s public portfolio. The progress and finished views show the visible change without turning photographs into unsupported claims about concealed conditions.
Source boundary: Images and descriptions are drawn from the verified T.C.O.E.O. portfolio and the existing before/in-progress/finished transformation record.
Project record
Progress and finished views.
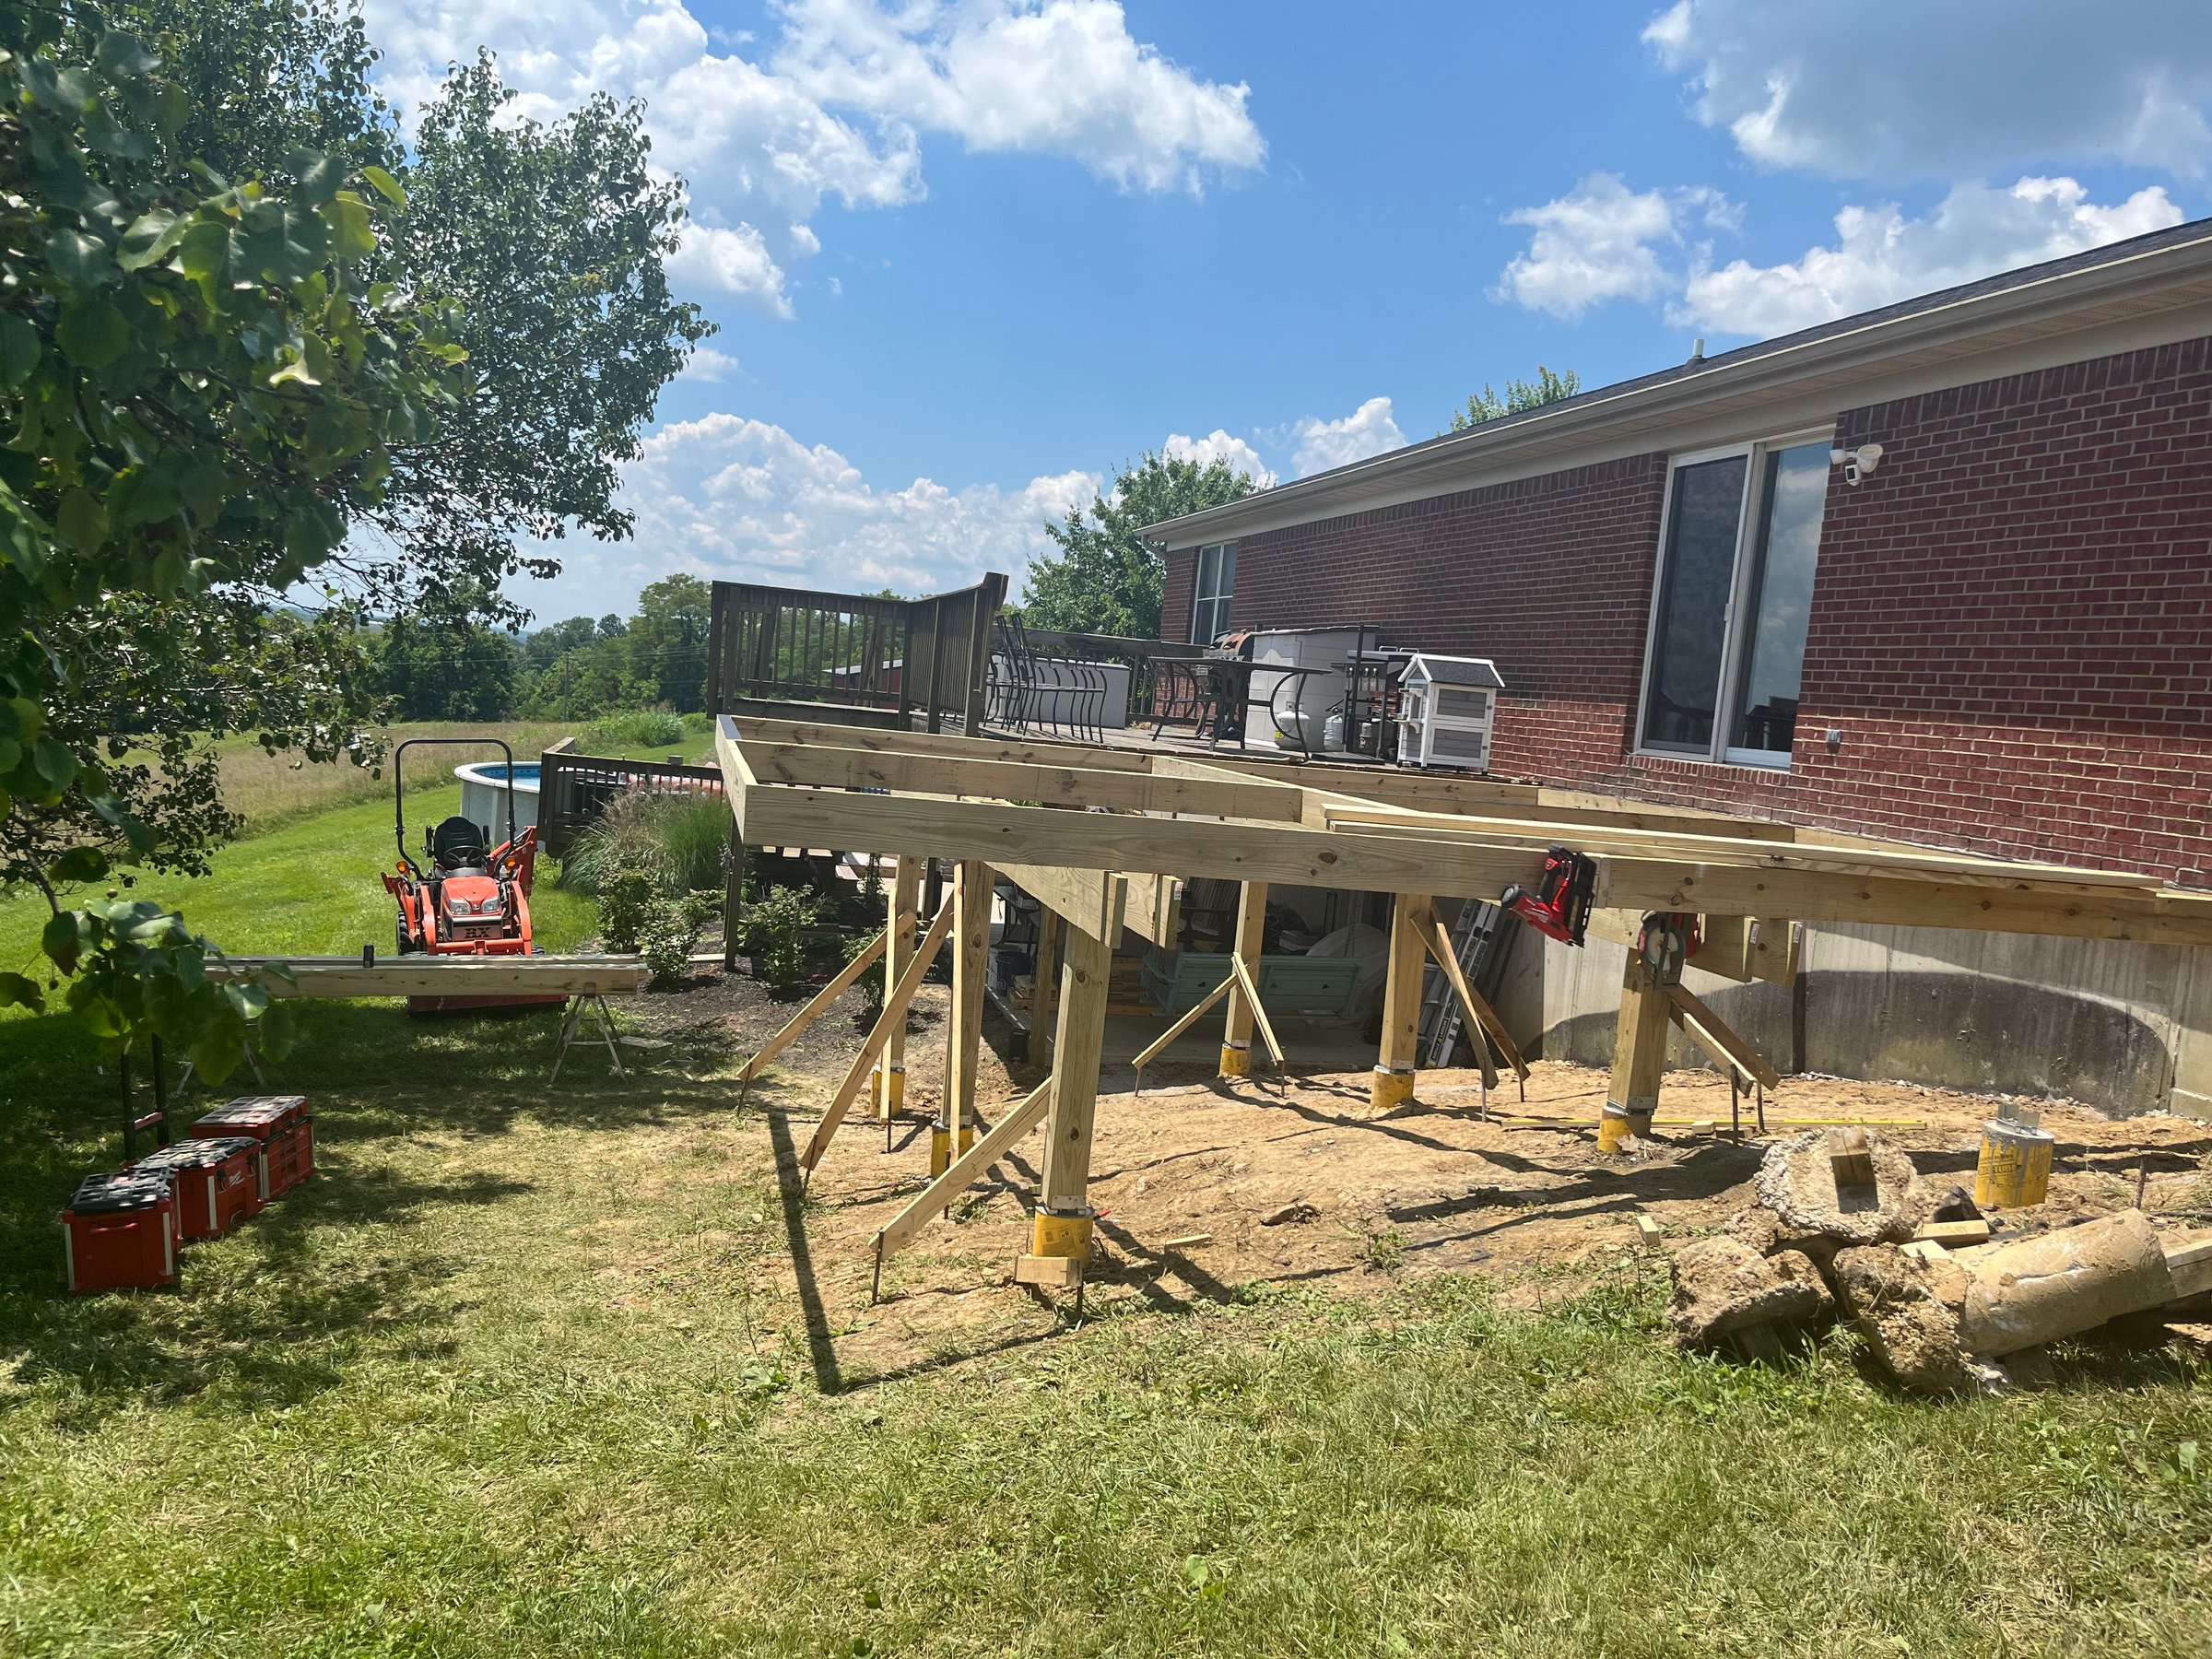
The framing-stage photograph records the project before the finished surface and railing were installed.
The finished photograph documents the composite surface, broad usable area, and white perimeter railing.
Look closer
Visible details, explained without guesswork.
Select a numbered point in the photograph or the matching description. These notes describe only what the finished project image visibly documents.
The completed view shows the broad composite walking surface shaped alongside the home.
Visible scope record
What this project story documents.
- Documented framing and support stage
- Composite deck surface
- White railing and connected access
- Finished outdoor-living area beside the existing home
Planning decisions
What the photographs help explain.
- Fit the usable deck area to the home and existing access
- Carry one clear finish direction across the deck surface and railing
- Document progress and completion with accurately labeled photographs
Have a related project?
Show us the property and the result you need.
Send current-condition photographs, rough dimensions, location, and timing. T.C.O.E.O. will confirm the most useful next step.